I already have plans or measurements.
If you already have drawings, measurements, photos or project information, send us the details and we can begin by reviewing the scope of your project.
GET AN ESTIMATE Book an appointment
 OUR PROCESS
Every project follows a considered process designed to keep decisions clear, details resolved and the journey from idea to installation straightforward.
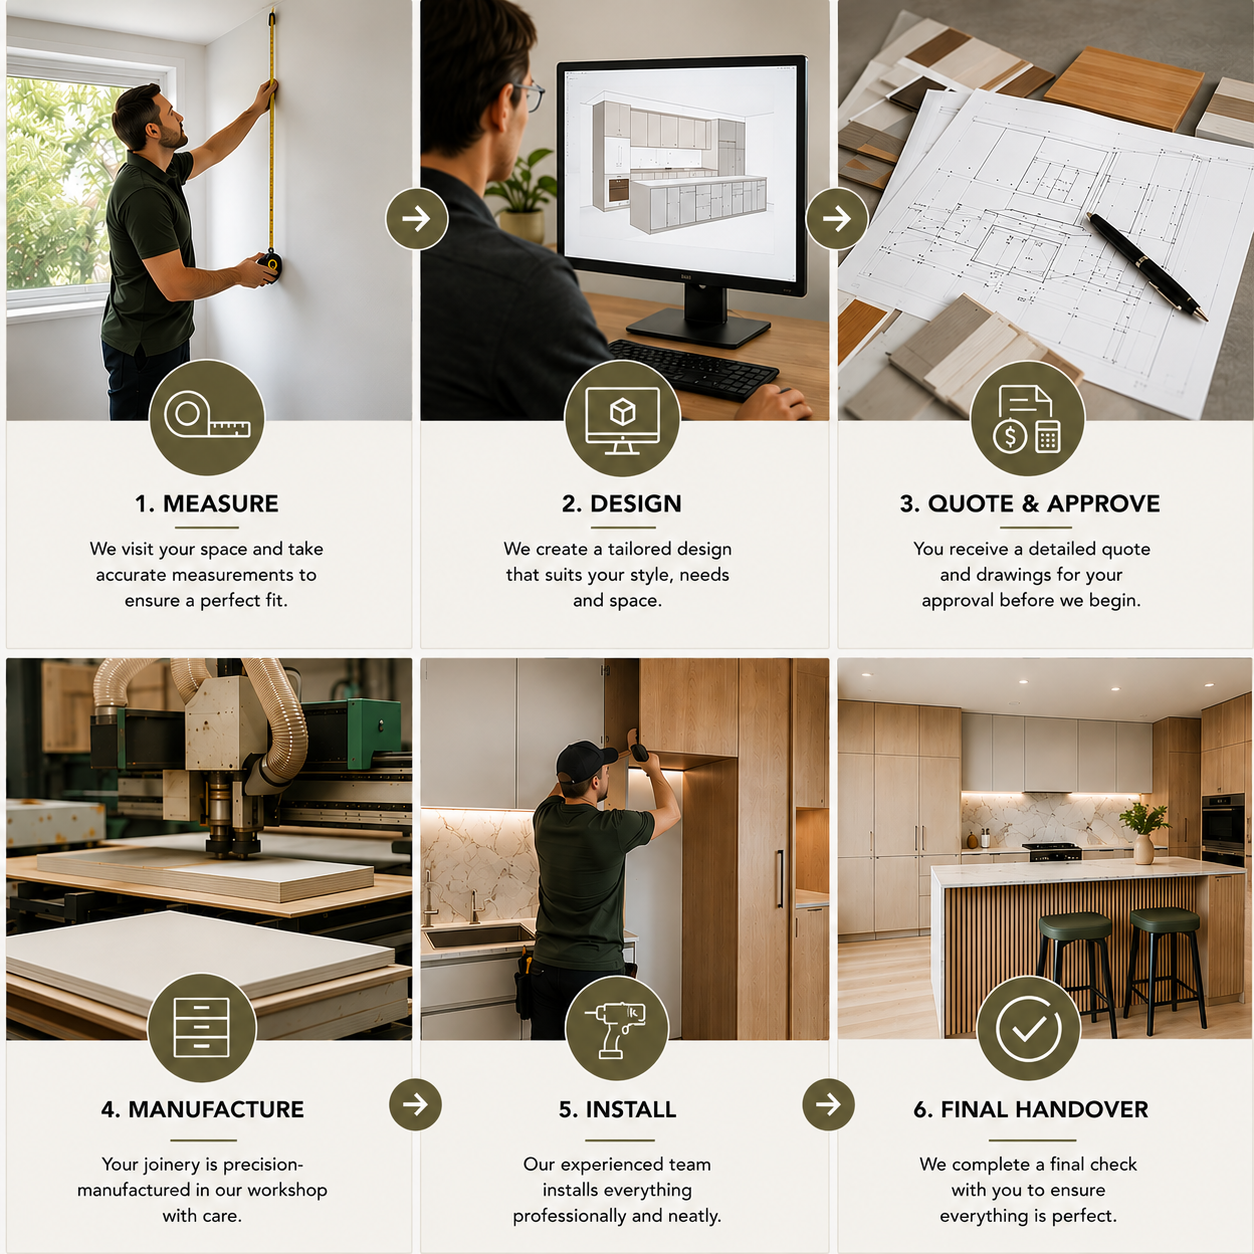
WHERE ARE YOU IN YOUR PROJECT?
If you already have drawings, measurements, photos or project information, send us the details and we can begin by reviewing the scope of your project.
GET AN ESTIMATEIf your project is still at an early stage, we can help with site measurement, planning, design and visualisation before moving toward production.
BOOK A DESIGN CONSULTATIONTHE COMPLETE JOURNEY
ENQUIRY → ESTIMATE → MEASURE → DESIGN → APPROVAL → PRODUCTION → INSTALLATION → COMPLETION
ENQUIRY
Share your plans, measurements, photos, inspiration images and a brief description of what you would like to create. The more information available at this stage, the more clearly we can understand the scope and direction of the project.
Plans · Measurements · Photos · Inspiration · Project Details
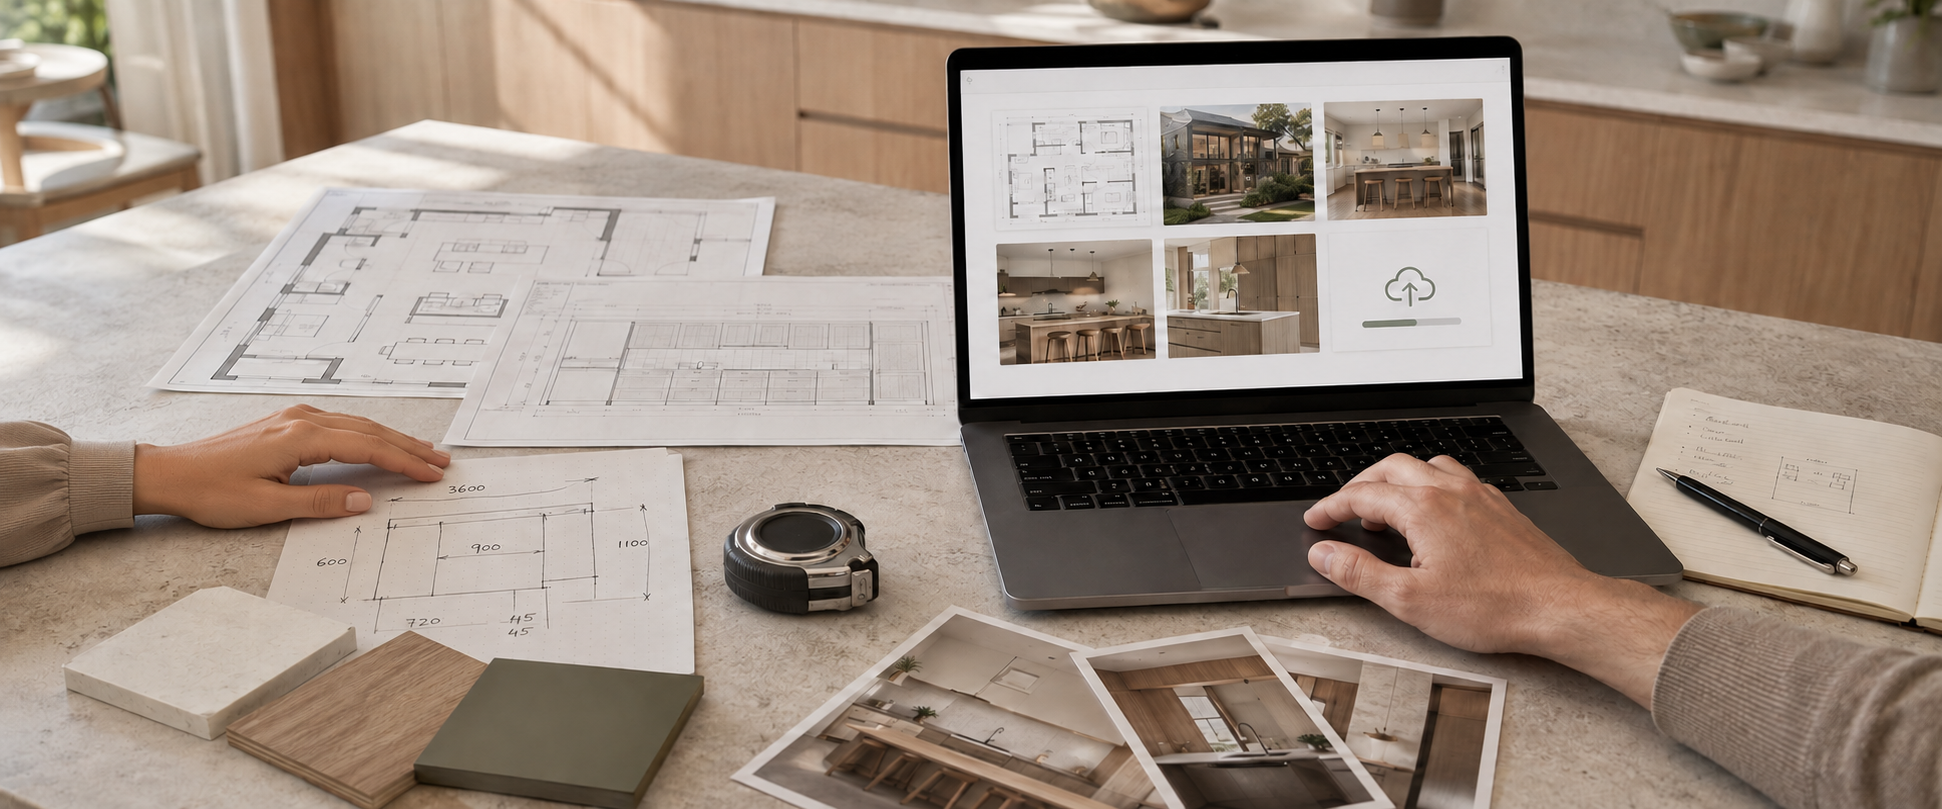
ESTIMATE
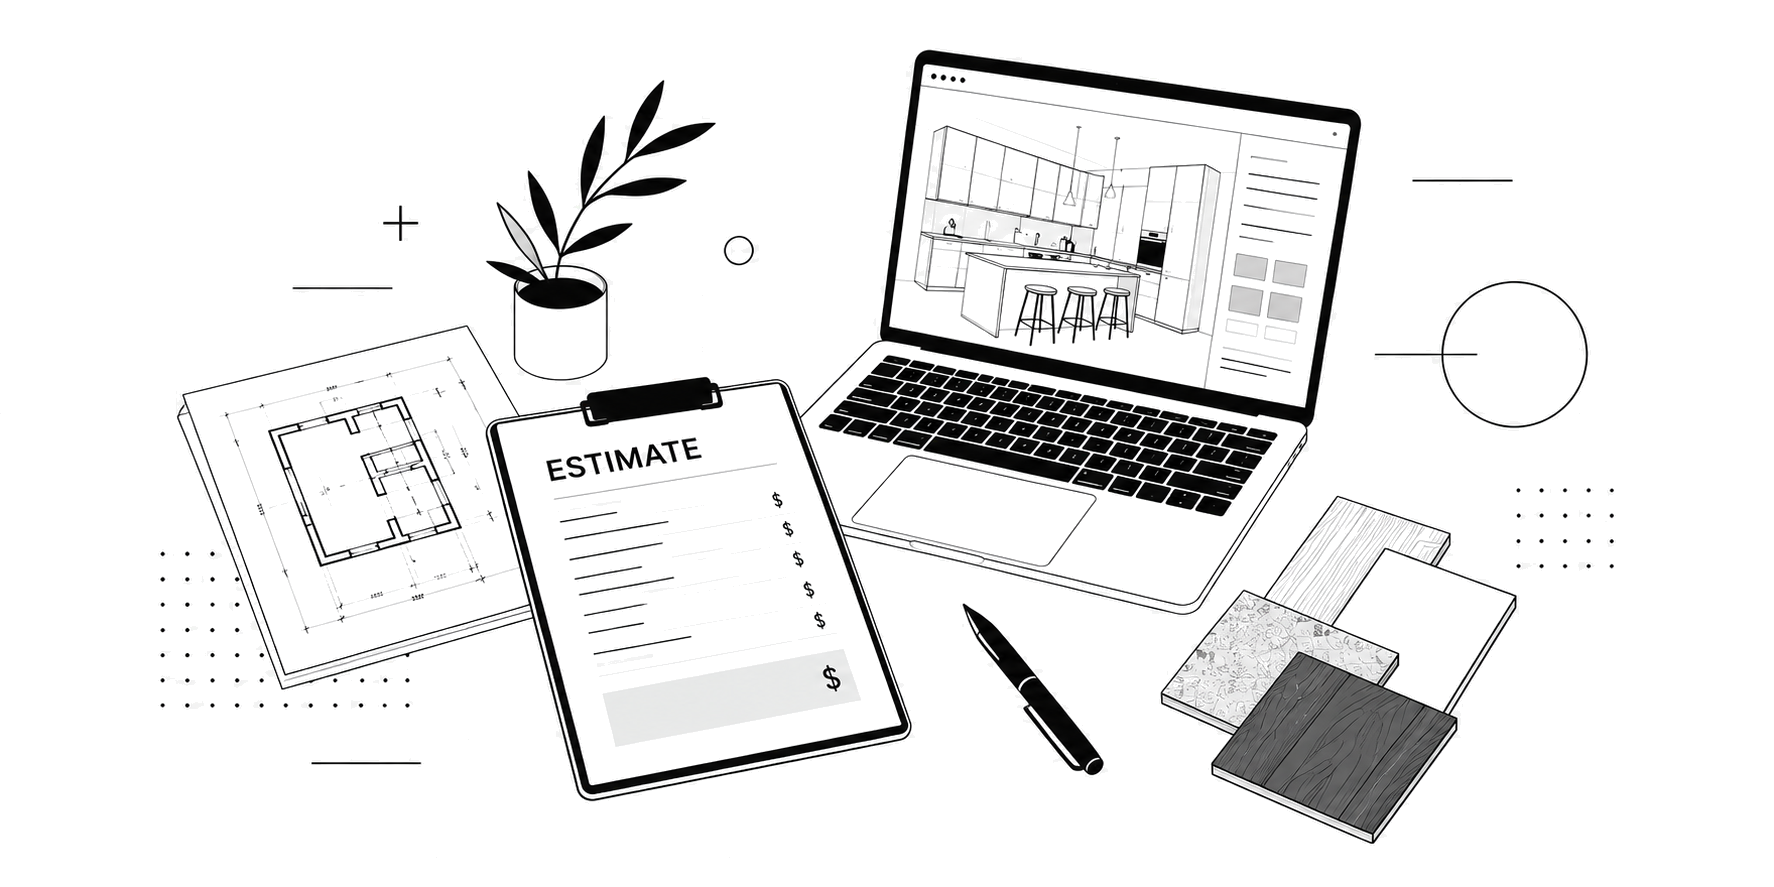
We review your project information, scope and requirements to provide an initial estimate before moving into detailed design and documentation.
The initial estimate provides an early indication of project cost. Final pricing is confirmed once the design, materials, hardware and project scope have been fully resolved.
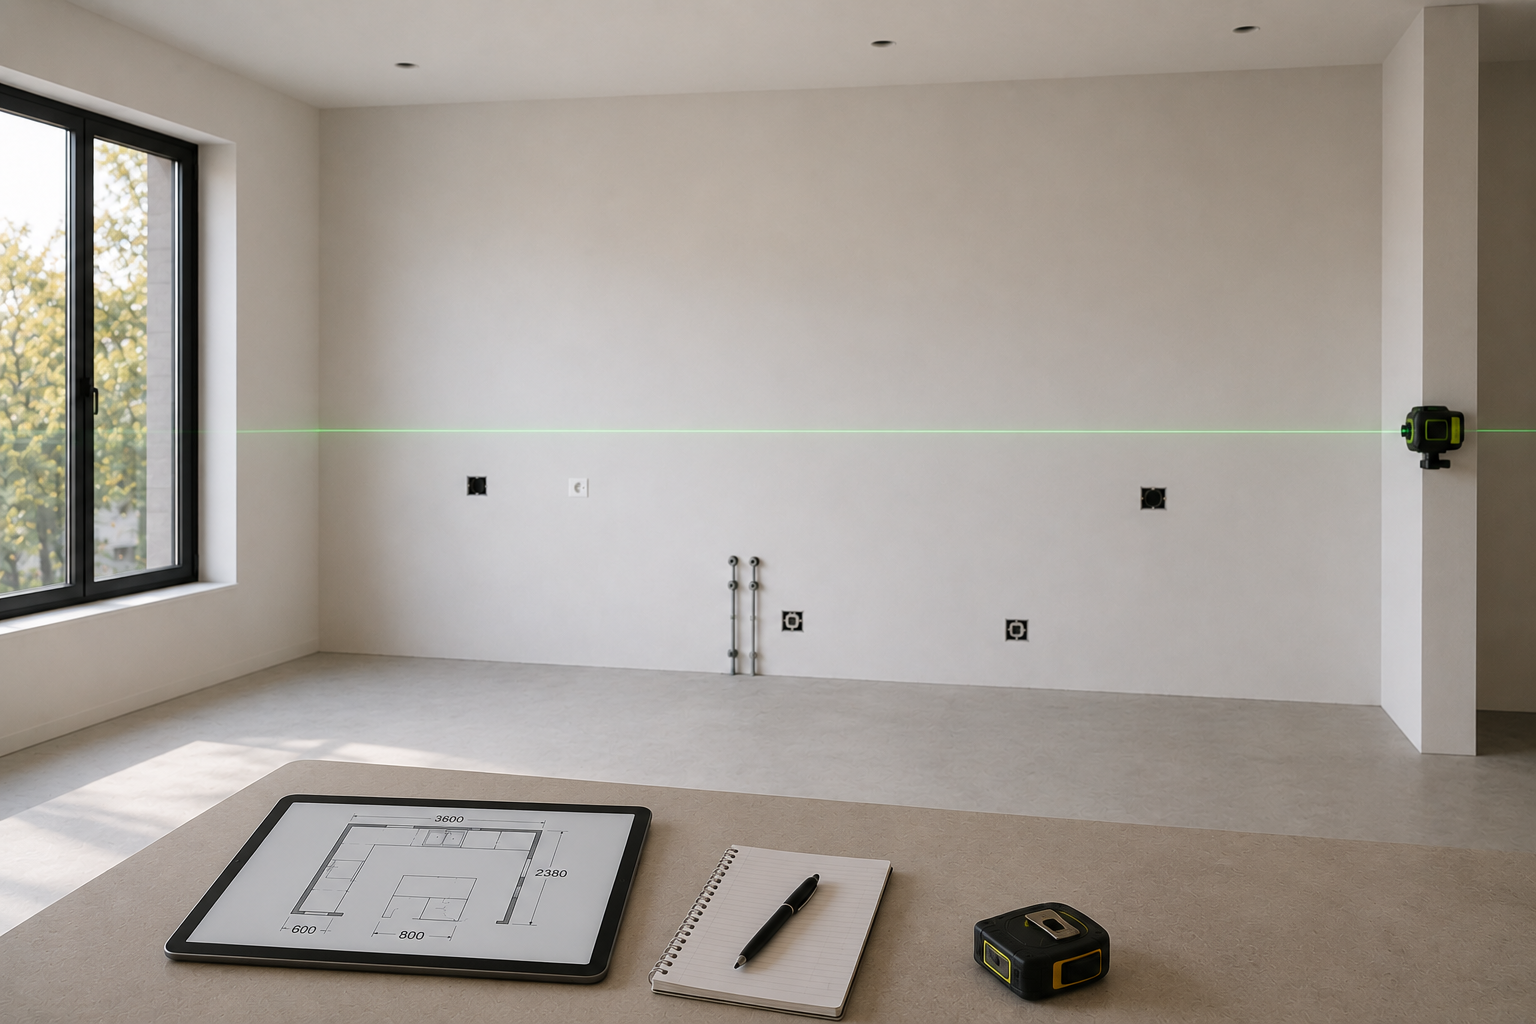
MEASURE
Accurate site measurements and existing conditions are documented to establish a reliable foundation for the project.
DESIGN
Layouts, proportions, materials and details are developed around your space, requirements and the way the joinery will be used.
Photorealistic 3D visualisation allows you to clearly understand the proposed layout, materials, proportions and finished appearance before production begins.
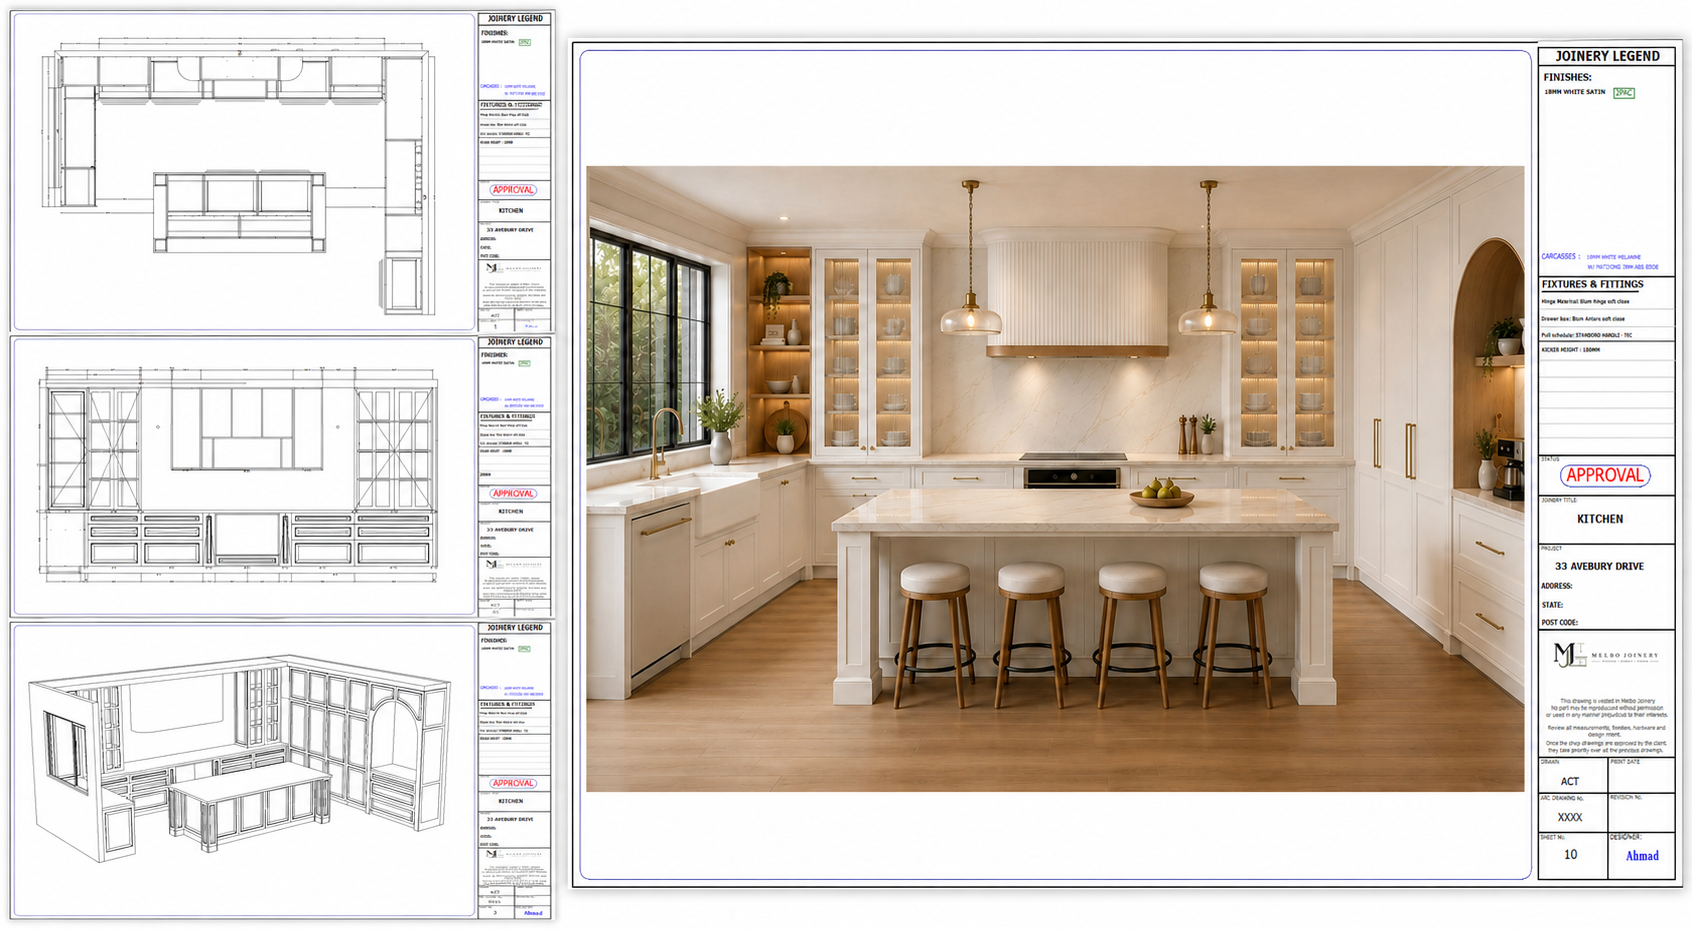
APPROVAL
Once the design, project scope, materials, hardware and key details have been resolved, the final project price can be confirmed.
Following final approval, the project is prepared for production.
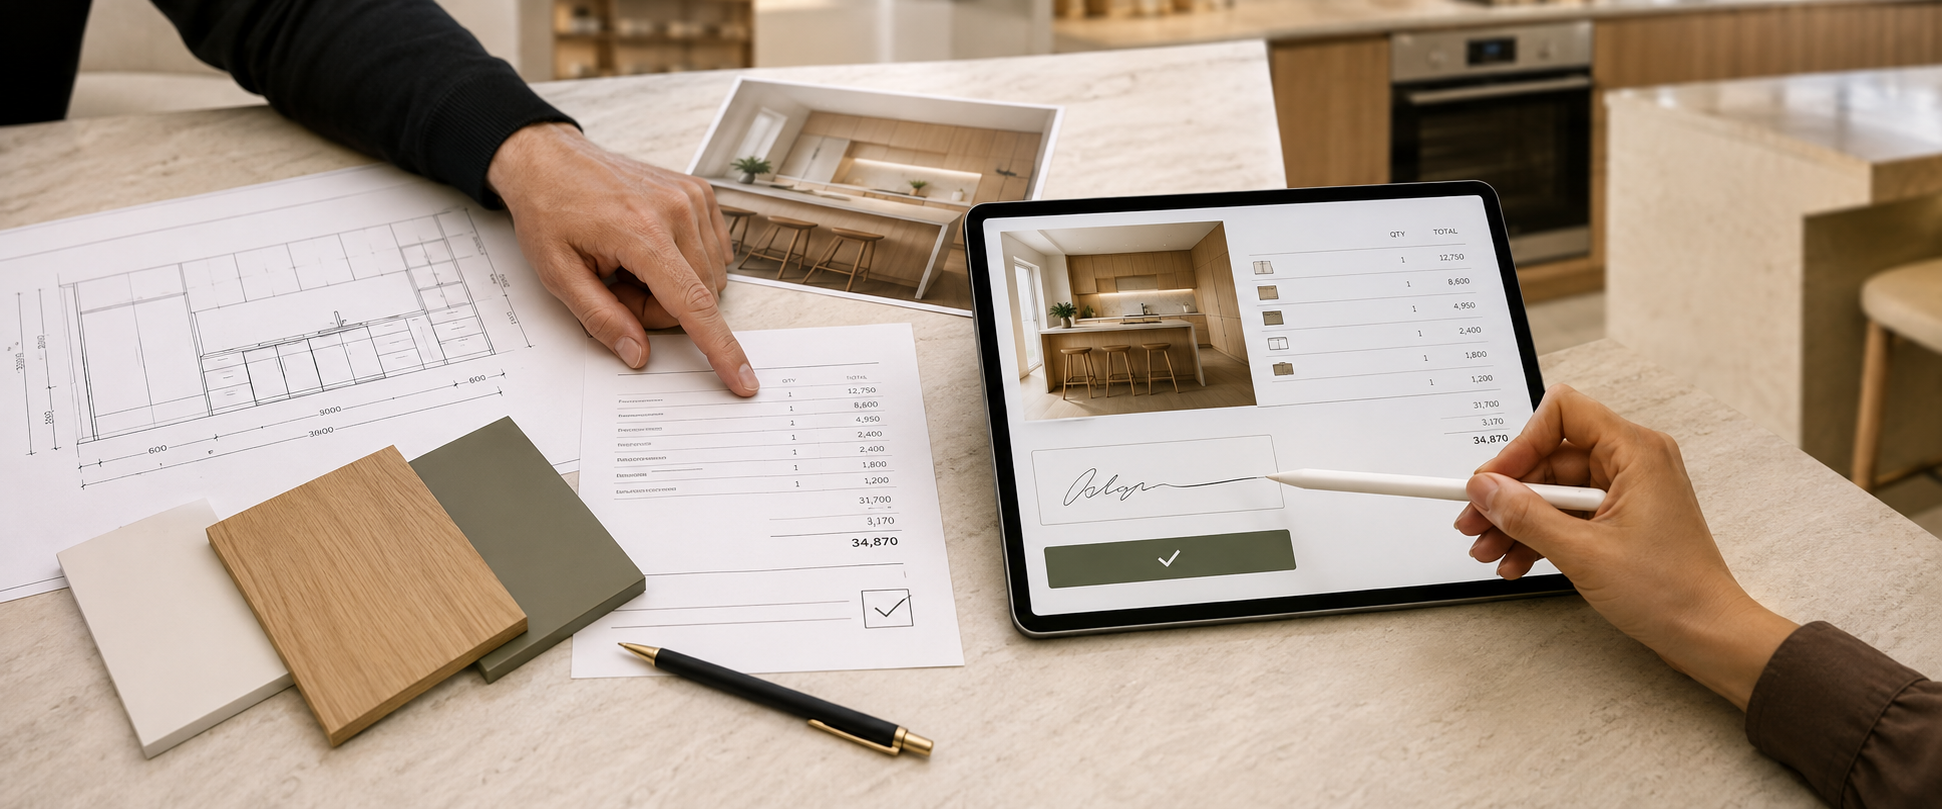
PRODUCTION
Approved designs are translated into production-ready information and carefully manufactured to the resolved specifications.
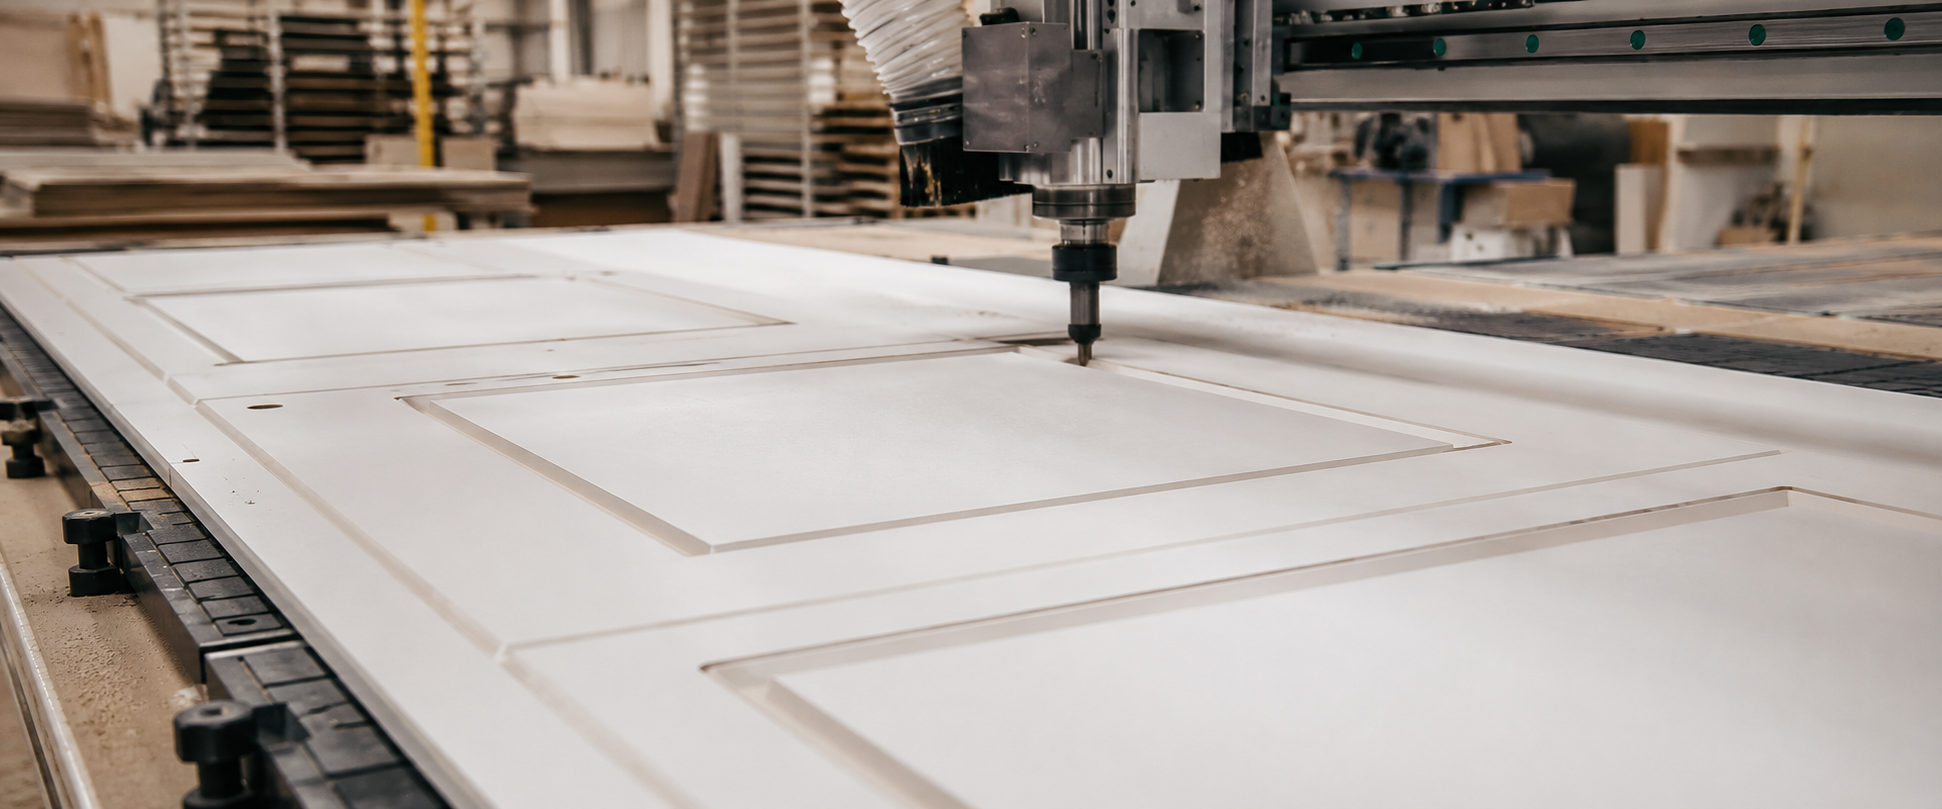
INSTALLATION
Your joinery is carefully delivered, installed and adjusted on site, with attention given to alignment, fit and finishing details.
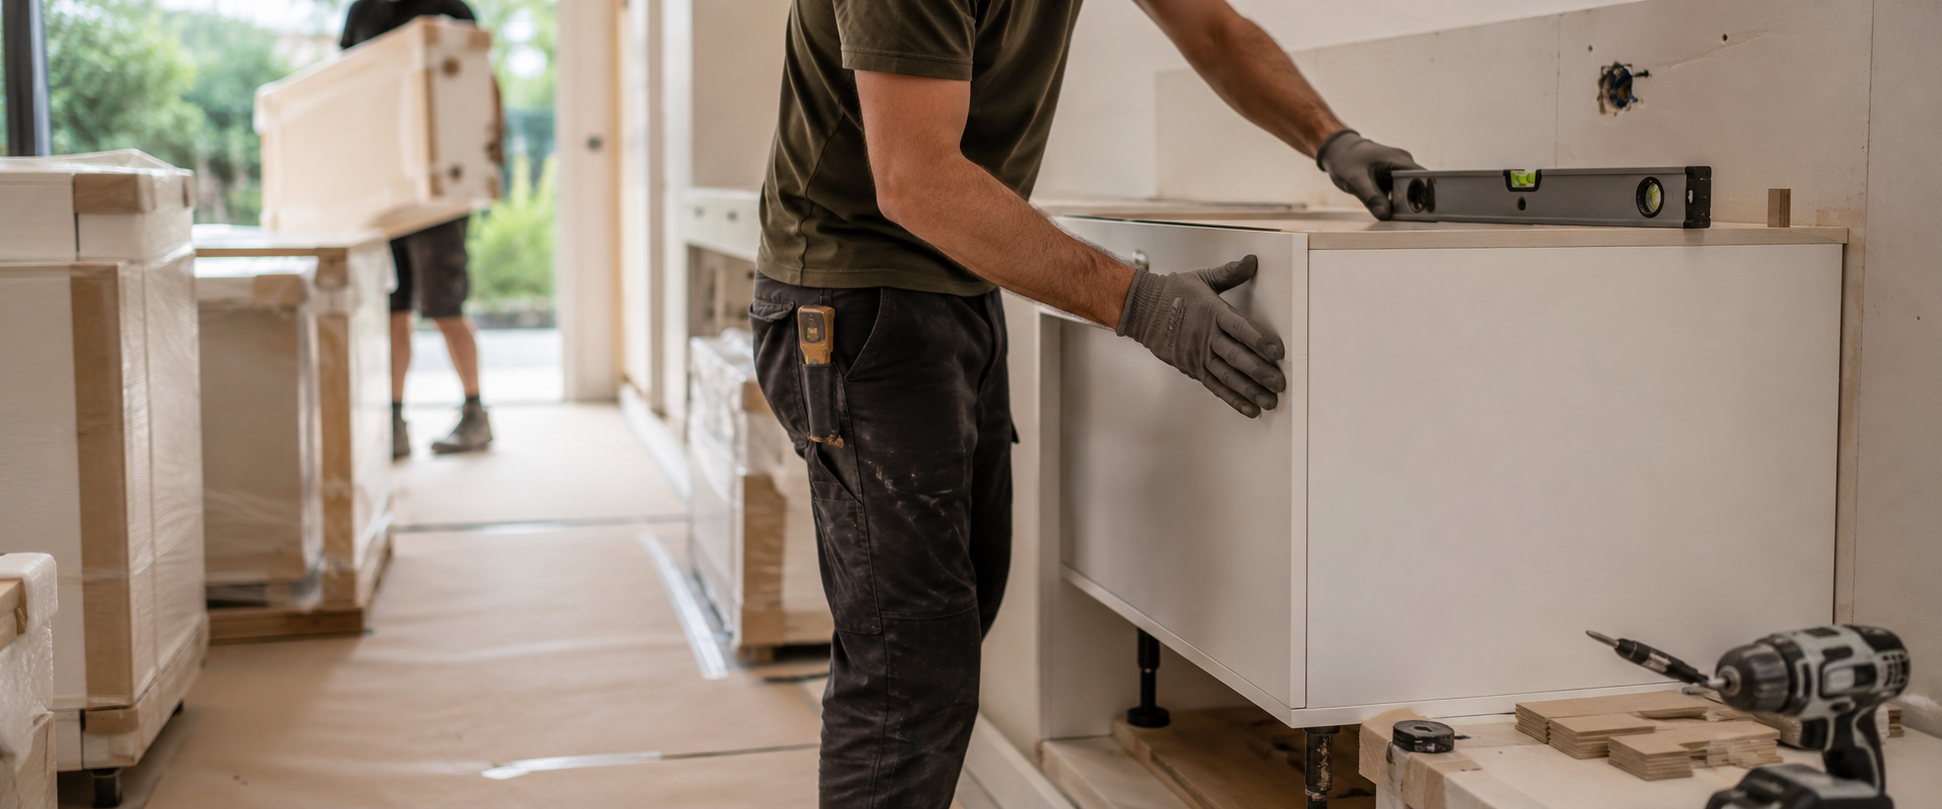
COMPLETION
A final review ensures the completed joinery reflects the approved design and is ready for everyday use.
READY TO START?
Have plans or measurements? Start with an estimate.
GET AN ESTIMATENeed help developing the project? Start with a design consultation.
BOOK A DESIGN CONSULTATION